Concept
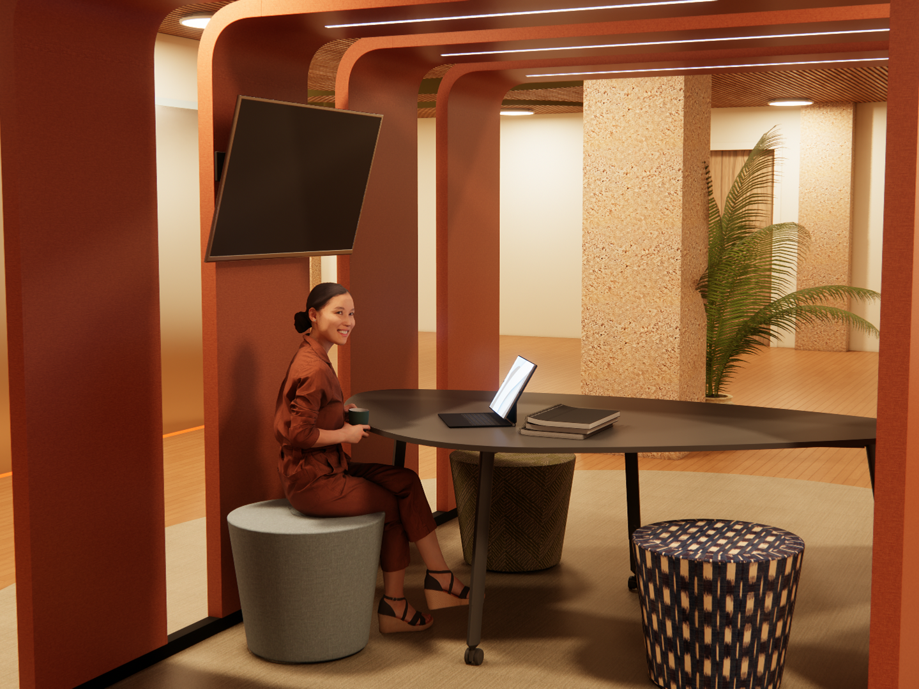
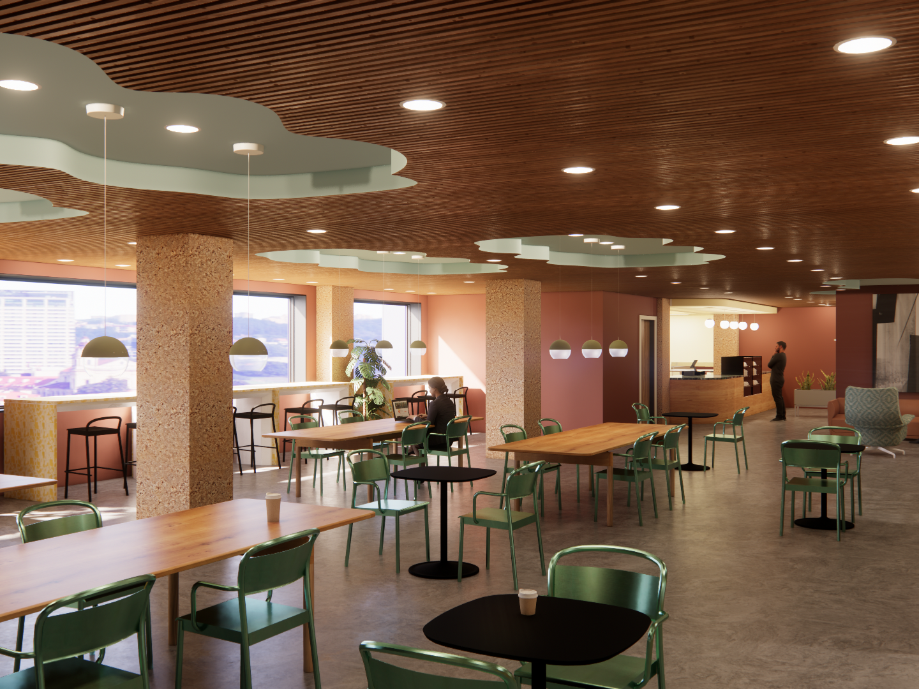
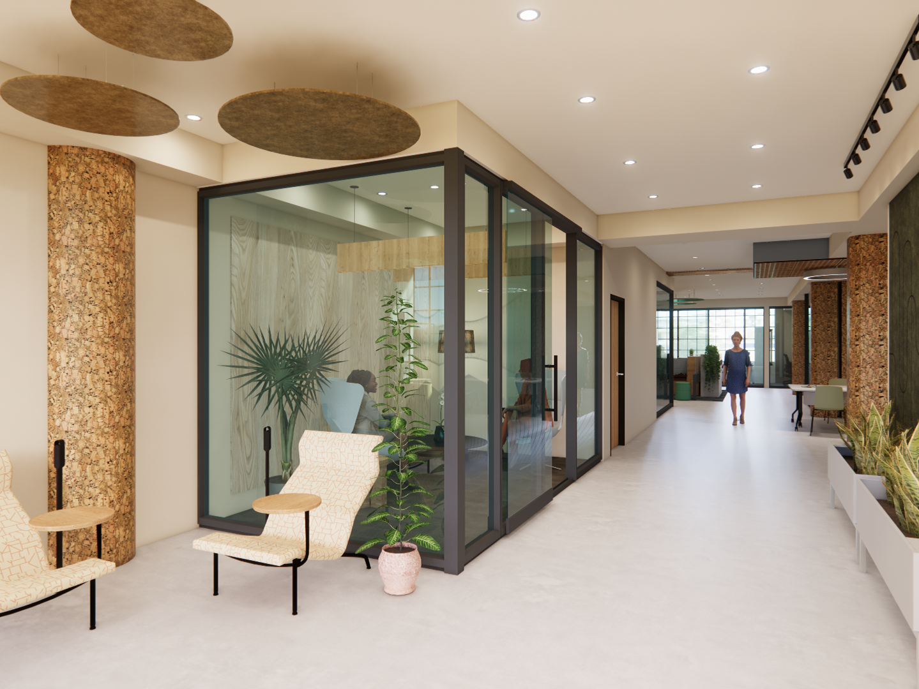
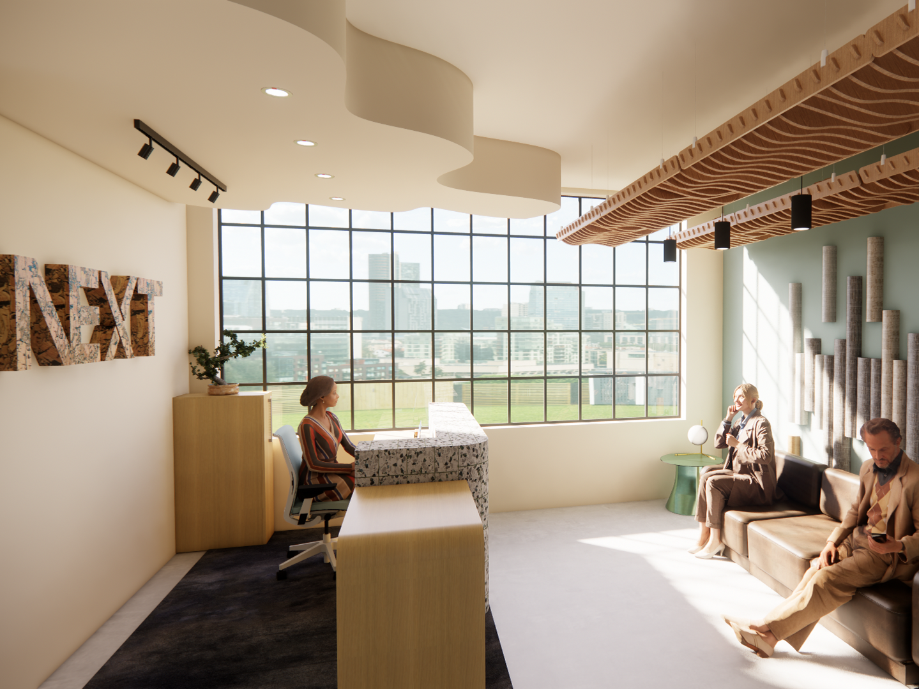
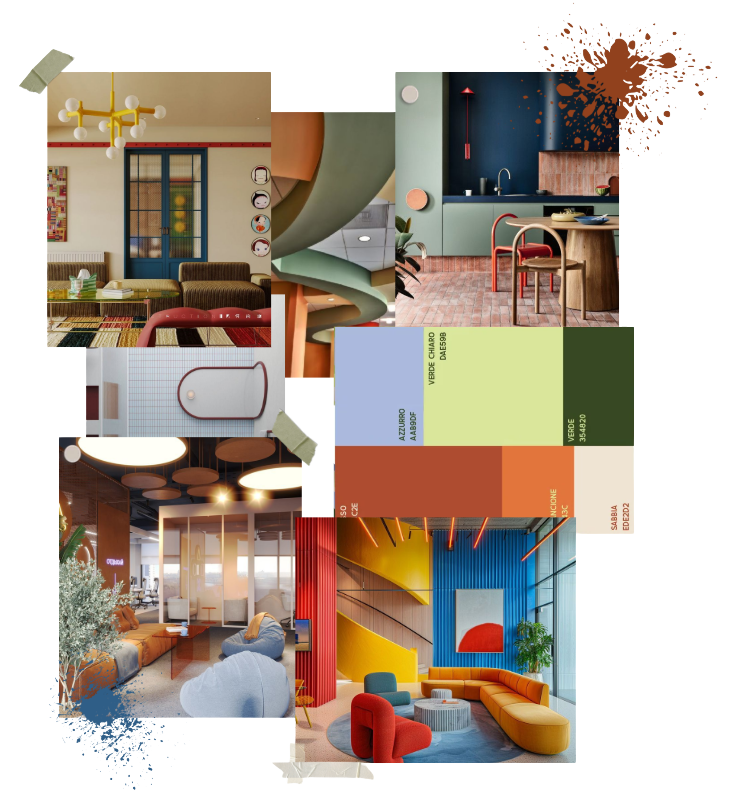
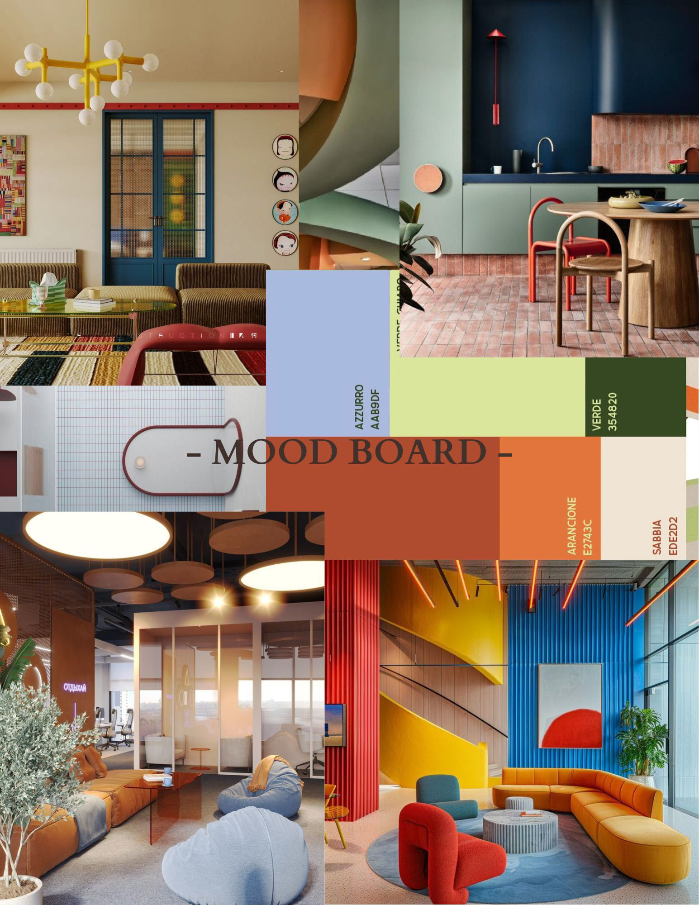
This design will foster a community-centered built environment that supports the developmental, educational, and emotional wellbeing of children and teens. The space is intentionally designed to nurture curiosity, creativity, and a sense of belonging while providing opportunities for learning, collaboration, and personal growth. Through playful color palettes that inspire imagination and creative expression, the environment encourages children and teens to explore, interact, and engage with the space around them. Customizable furniture layouts allow the environment to adapt to a variety of activities, promoting flexibility, collaboration, and inclusivity for users of different ages, abilities, and learning styles.
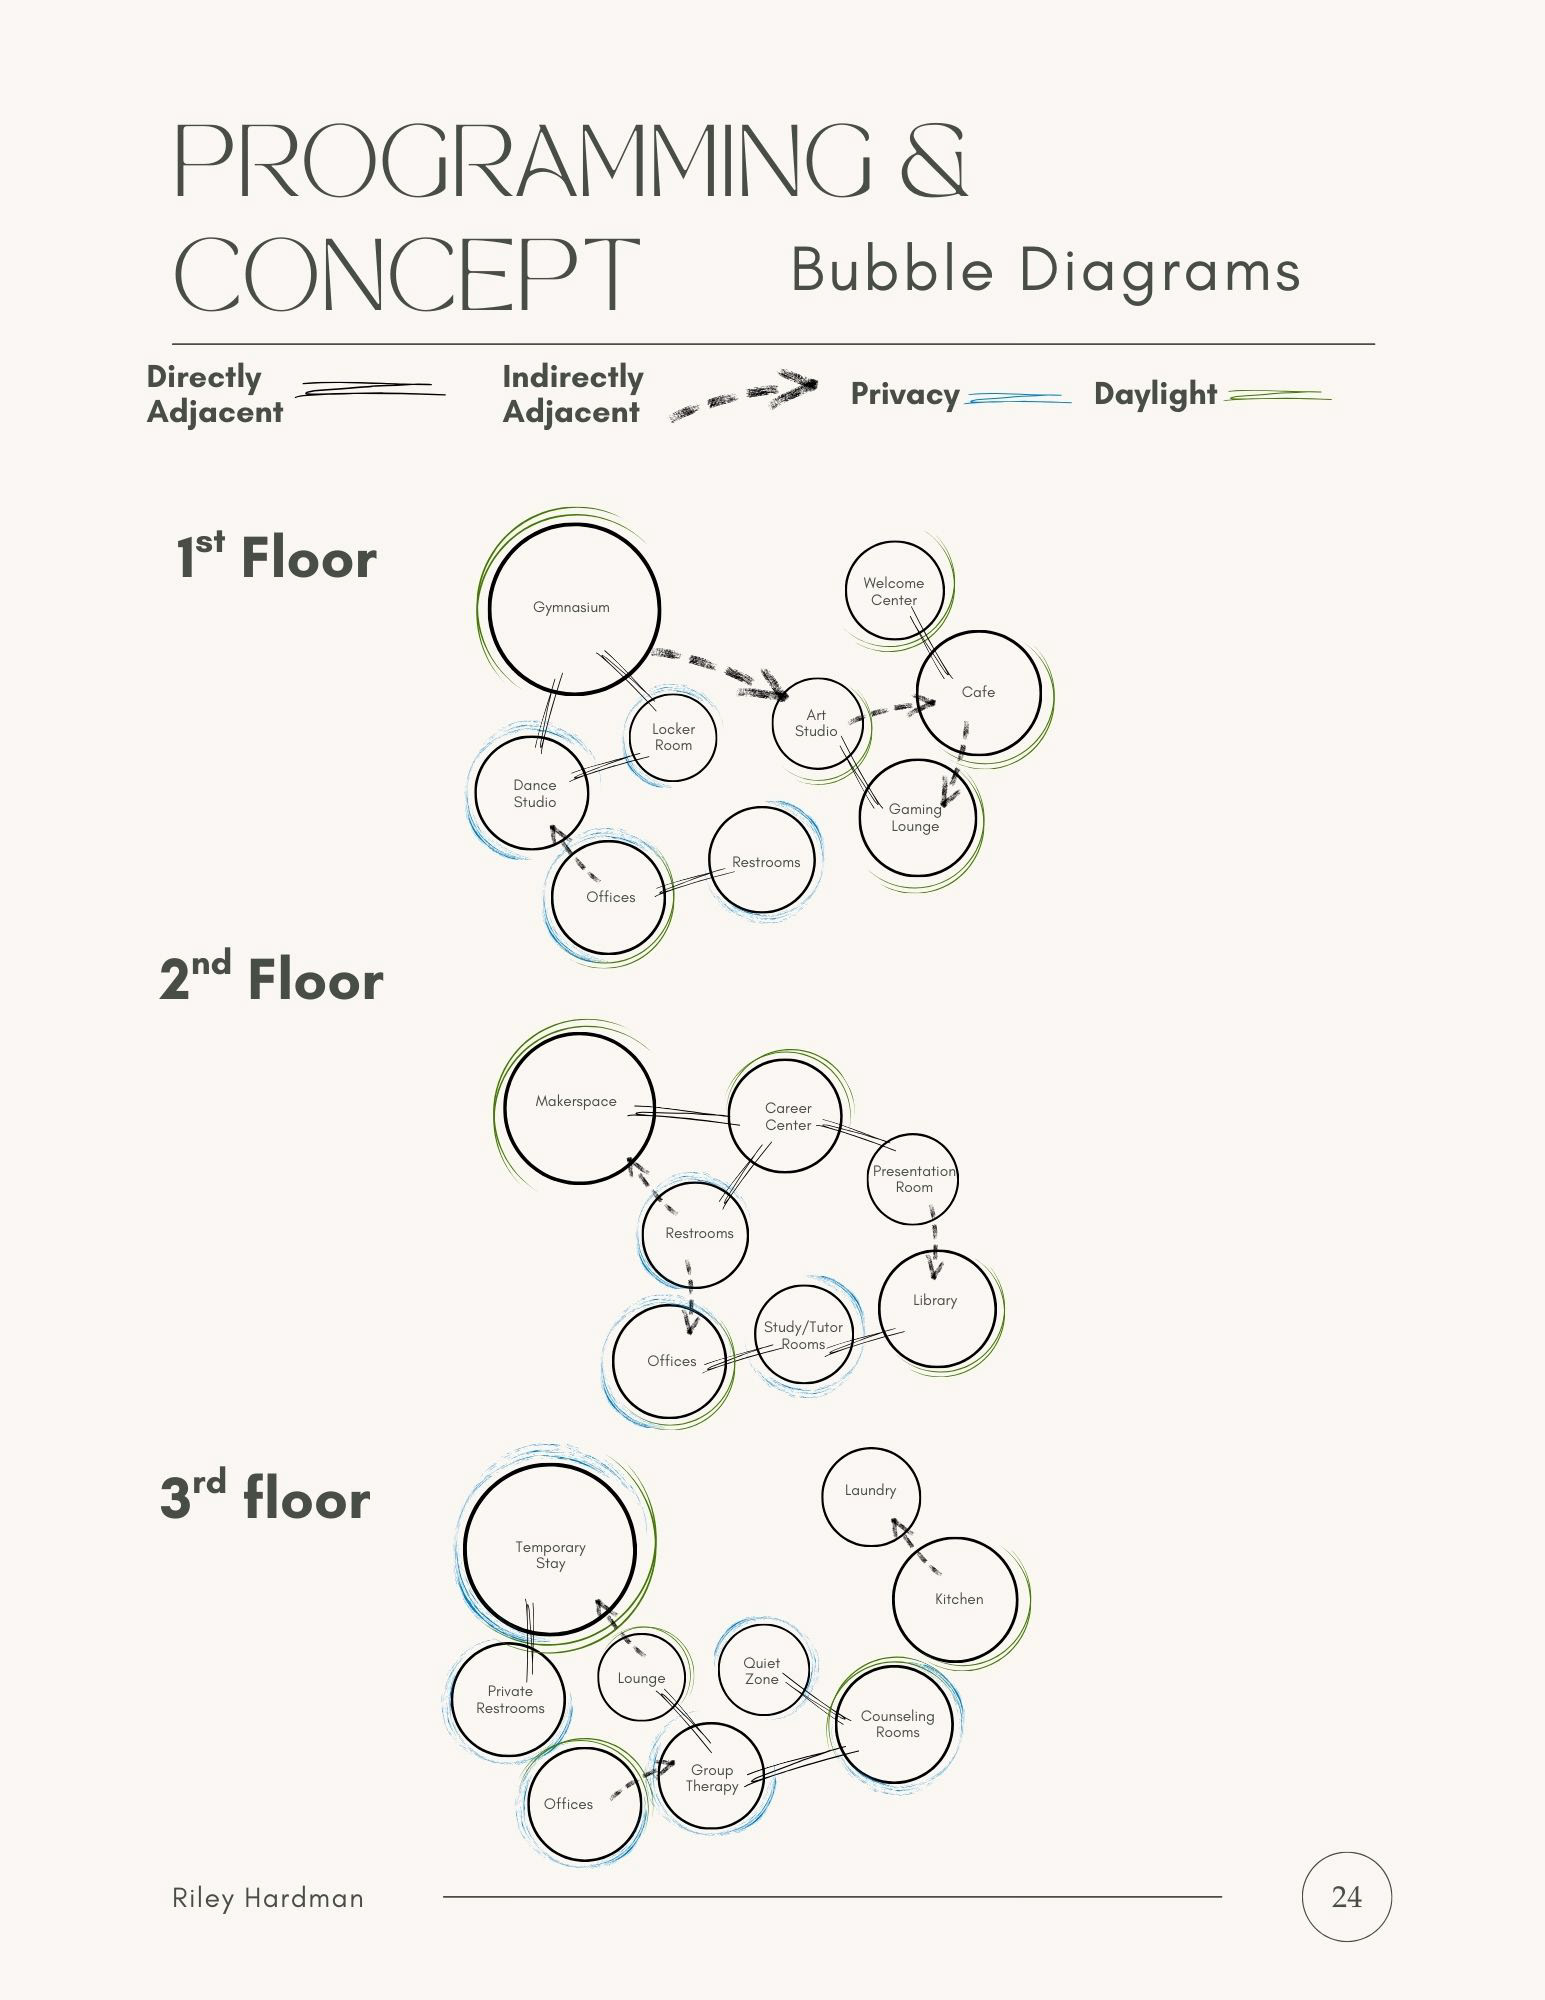
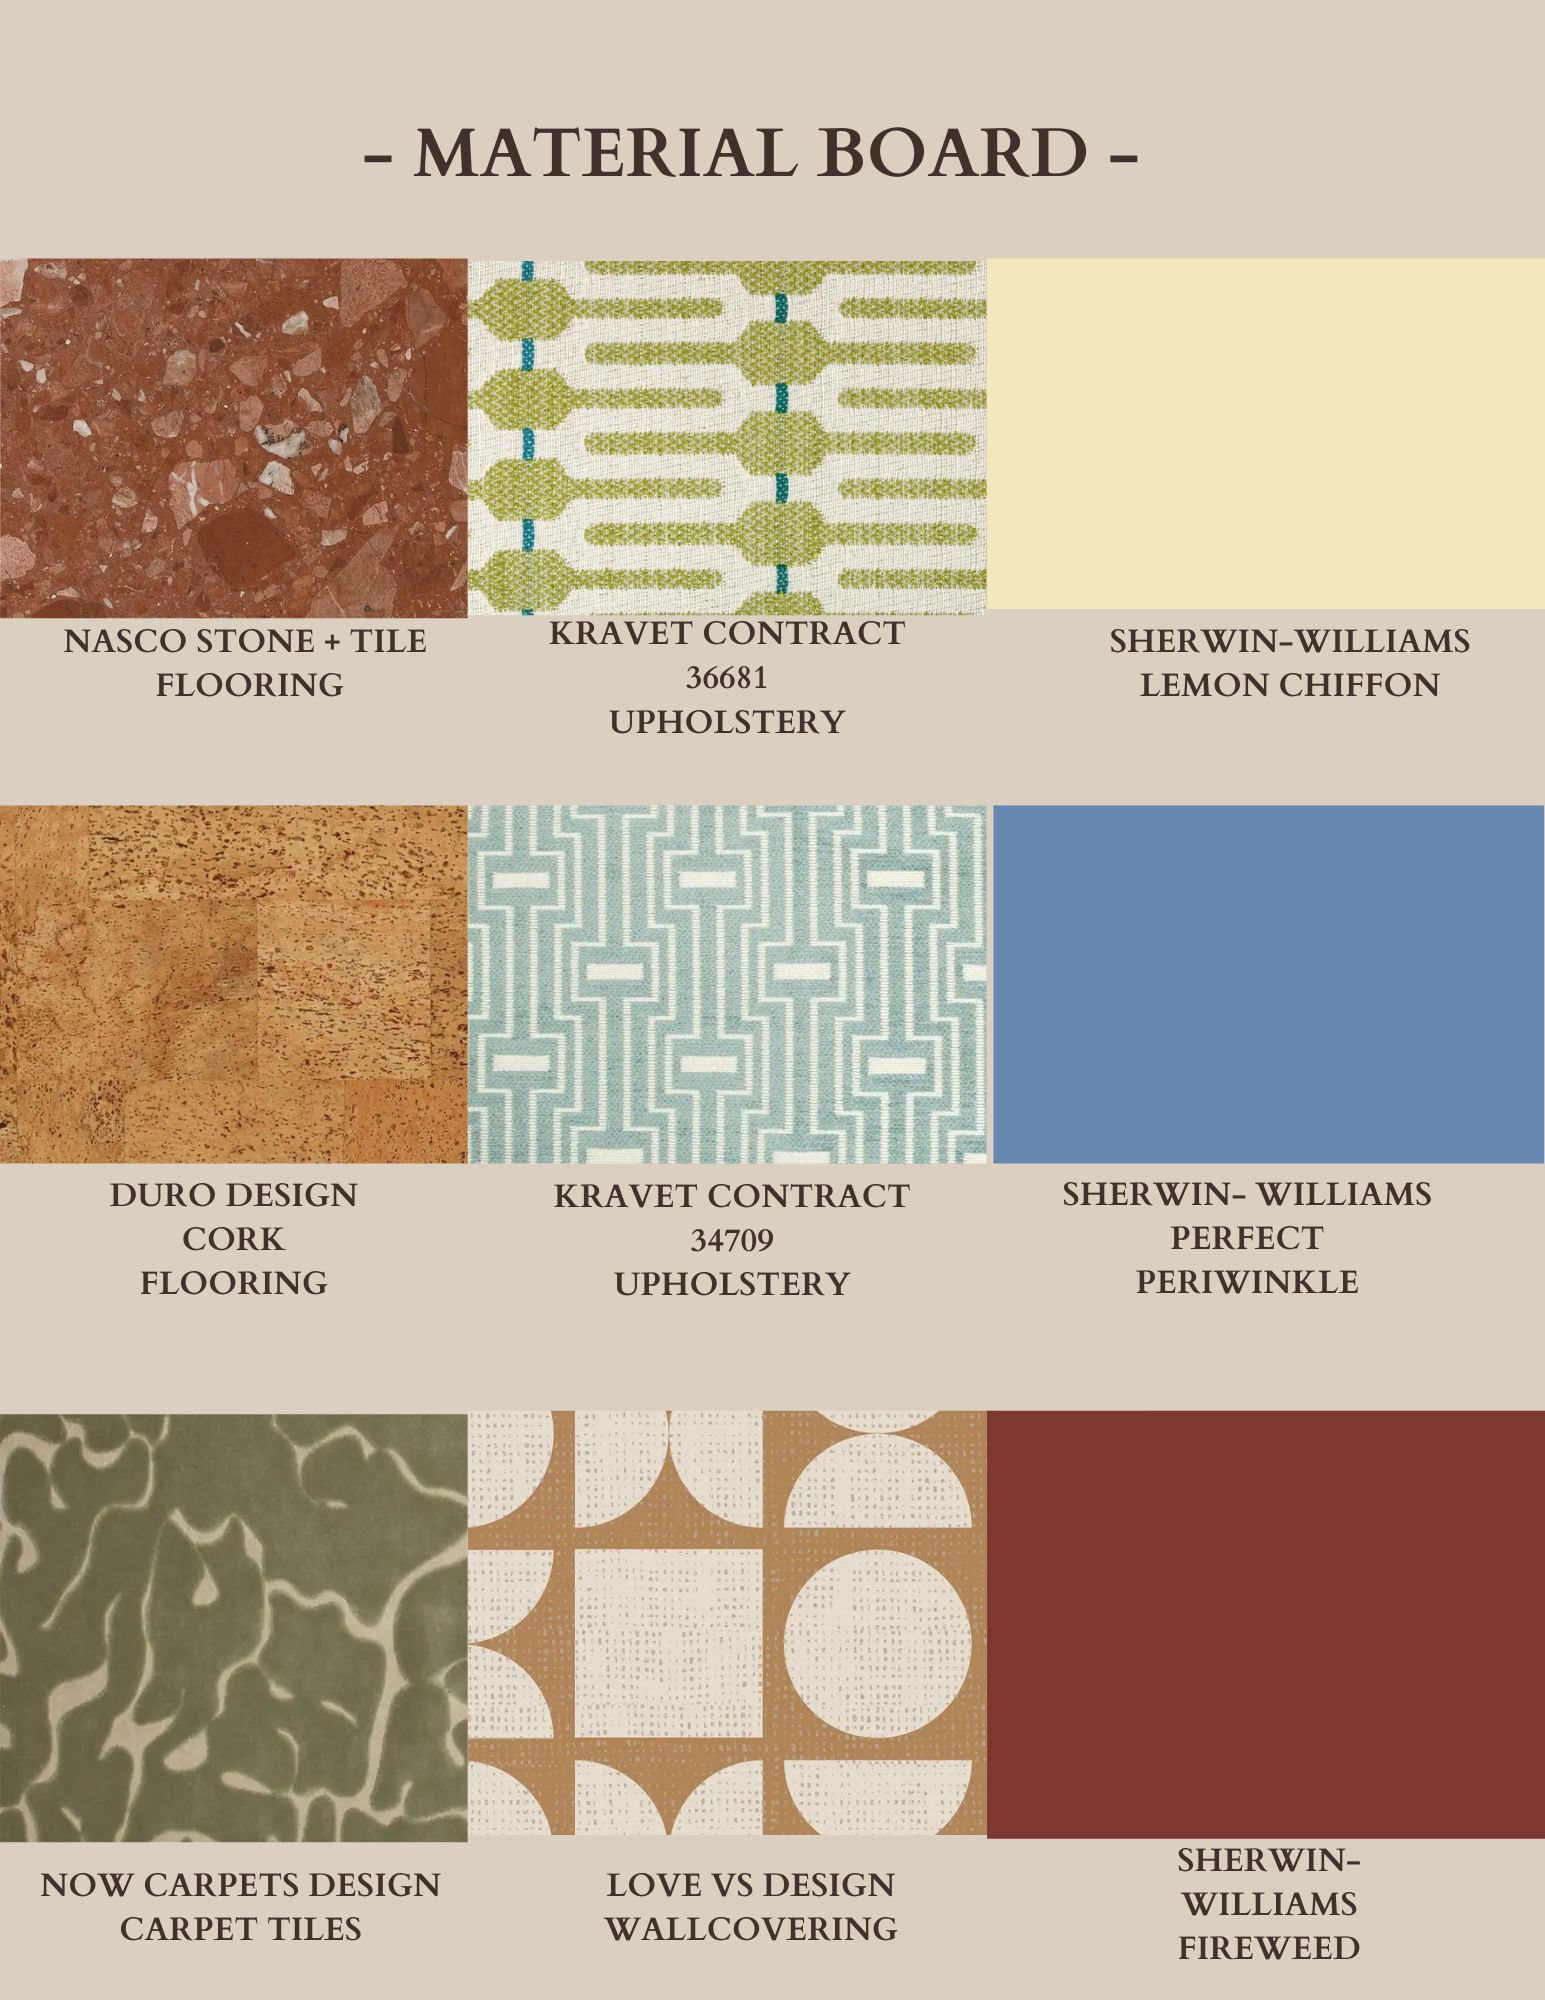
Soft and comfortable material selections enhance feelings of safety, warmth, and security, helping to create an atmosphere where young users feel welcome and at ease. Thoughtful spatial planning will ensure that each area supports both active engagement and moments of quiet focus, allowing children and teens to choose environments that best suit their needs. Each floor will focus on a different aspect of development, reflecting the evolving social, cognitive, and emotional needs of children as they grow. These spaces will support a range of experiences, from creative exploration and collaborative learning to personal reflection and skill development.
Together, these design elements create a welcoming, adaptable, and supportive environment that prioritizes community, accessibility, and growth. The space will serve not only as a place for learning and activity, but also as a safe environment where every child and teen can feel valued, included, and empowered to develop confidence, build relationships, and reach their full potential.
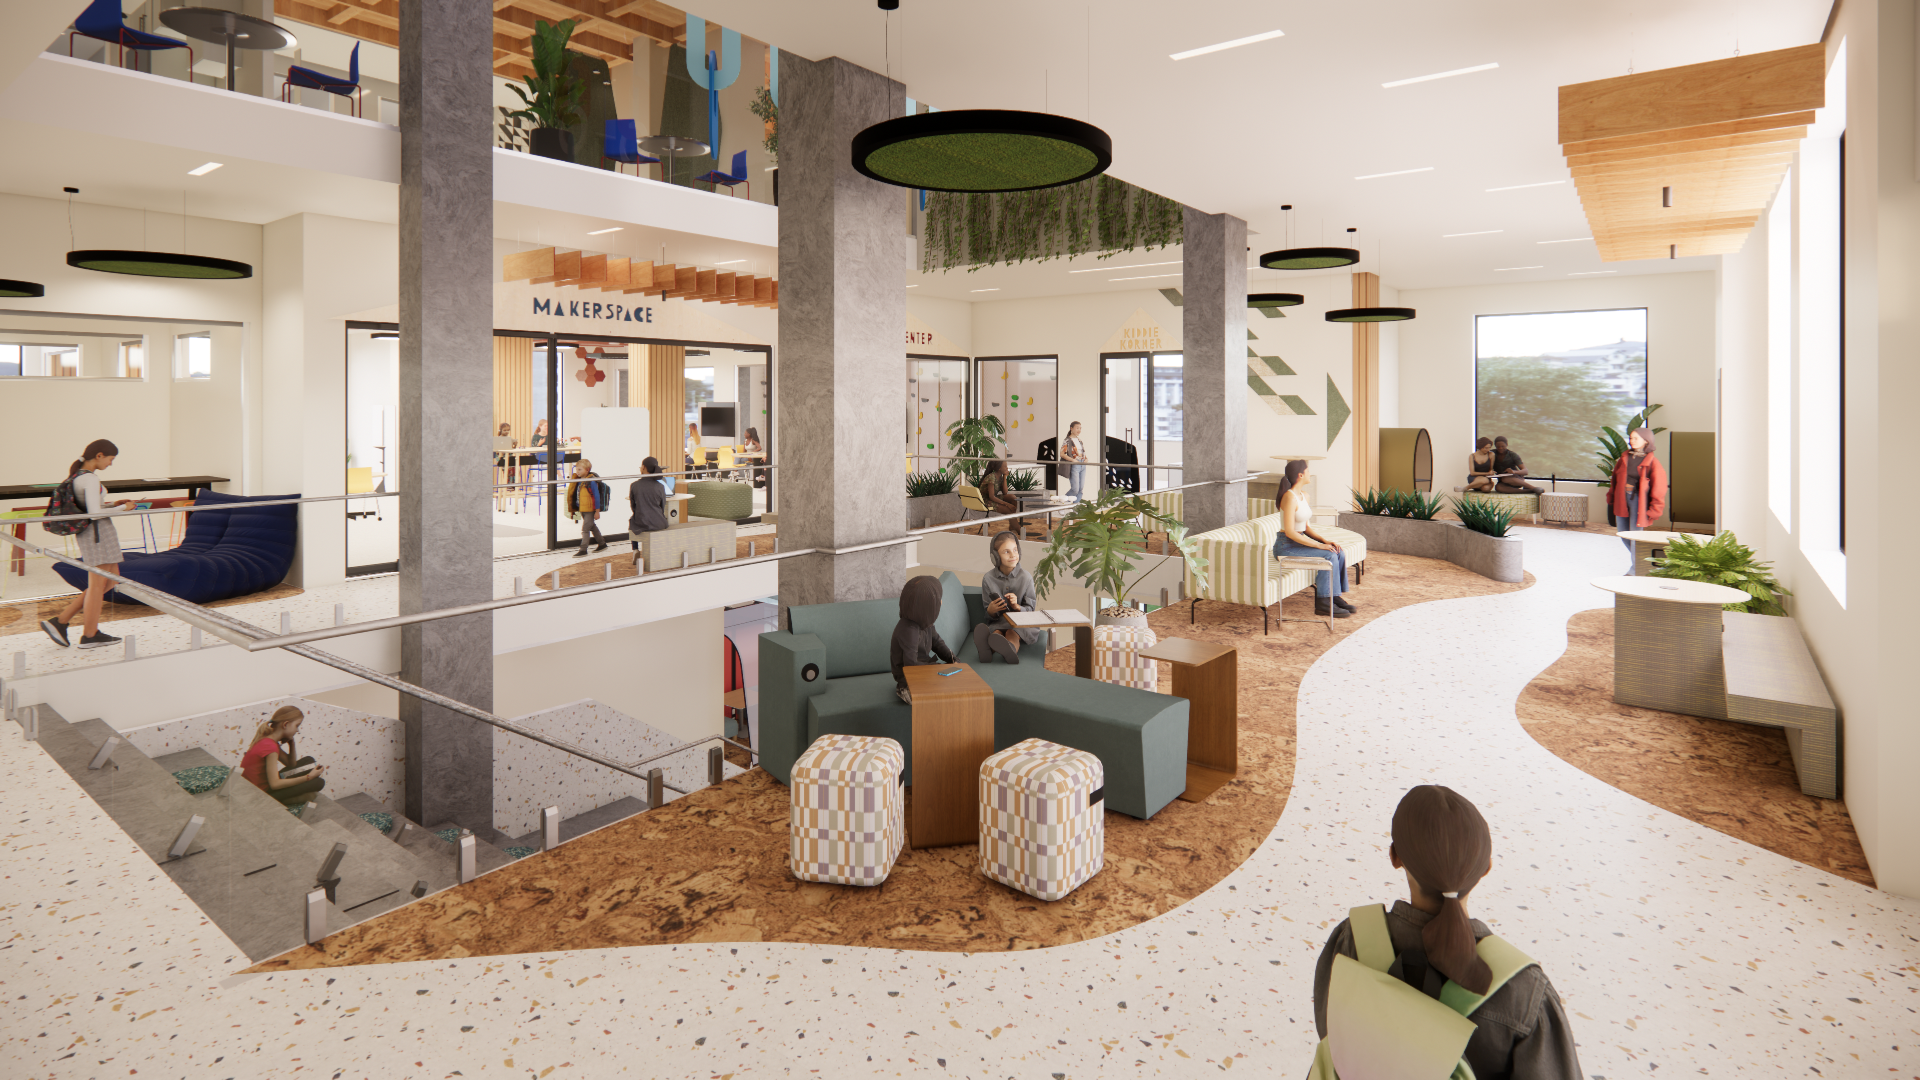
Atrium - Second Floor
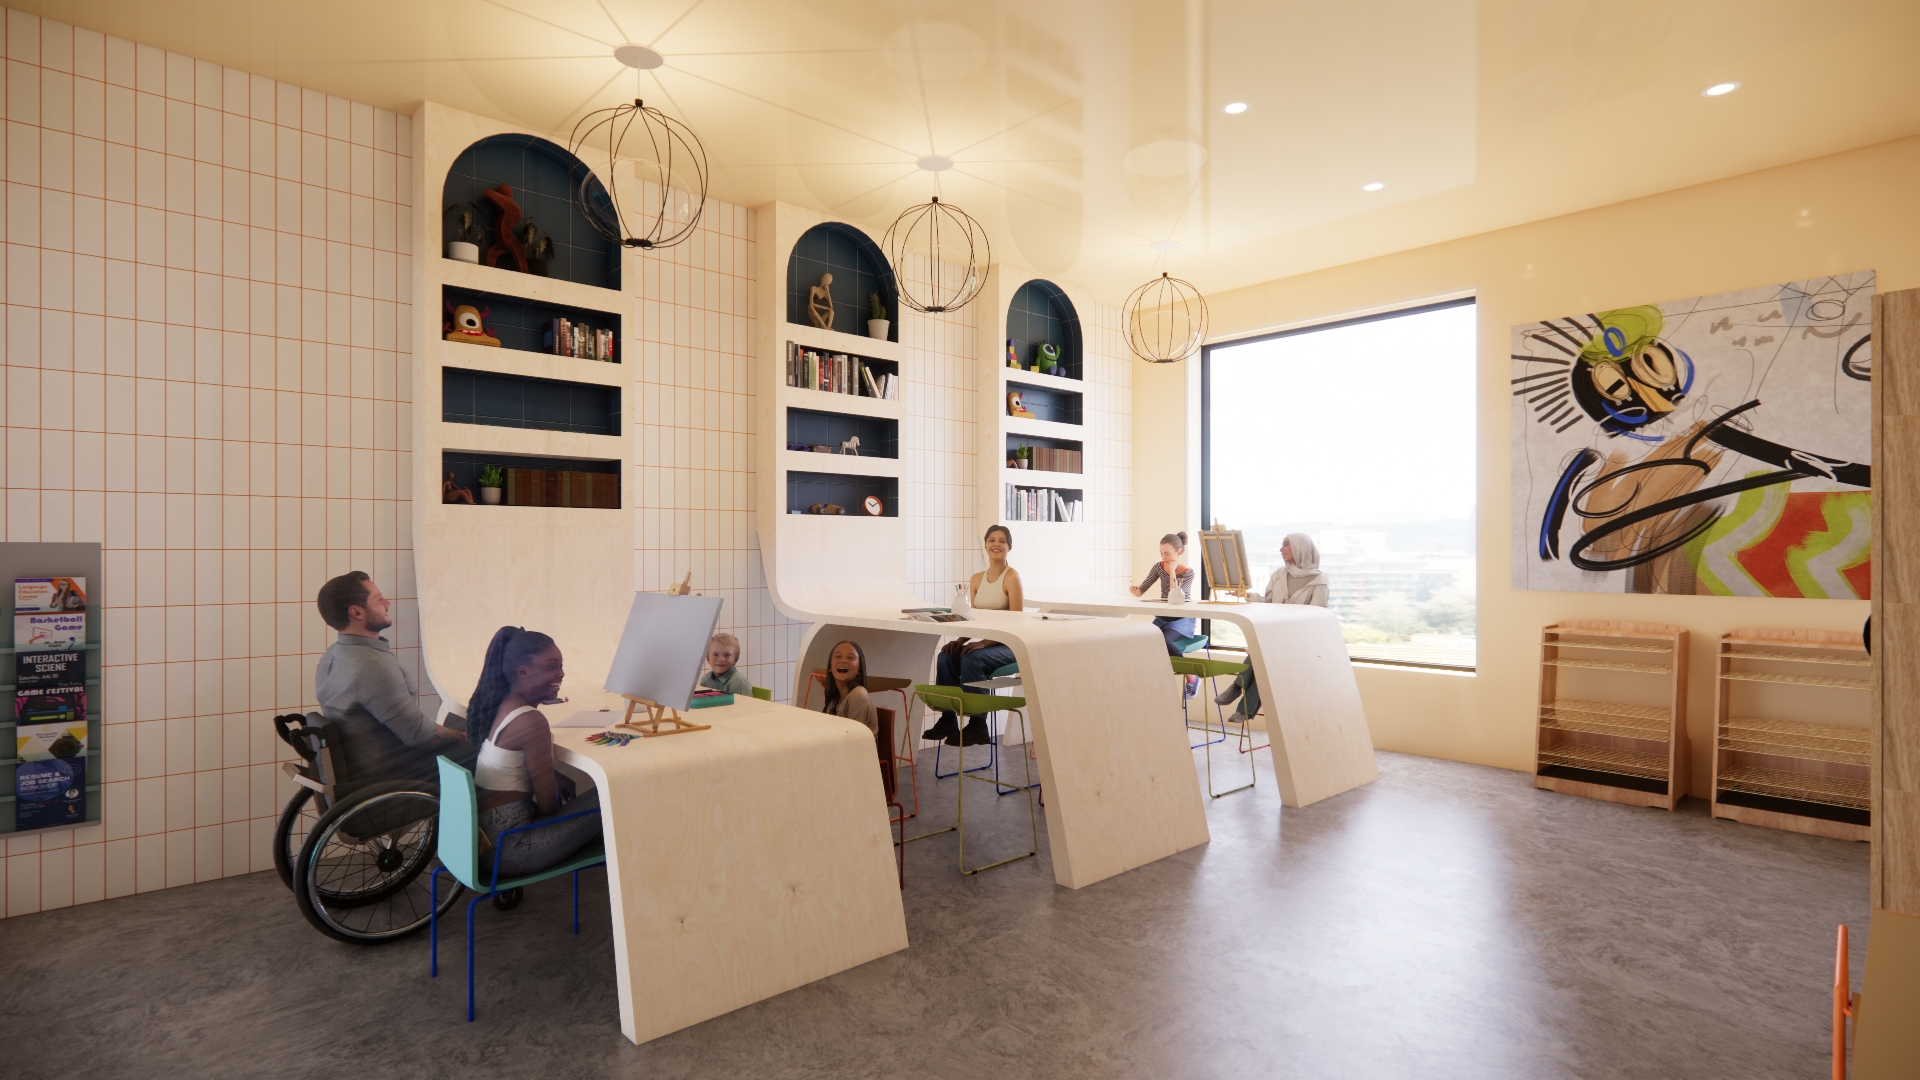
Craft Studio - First Floor
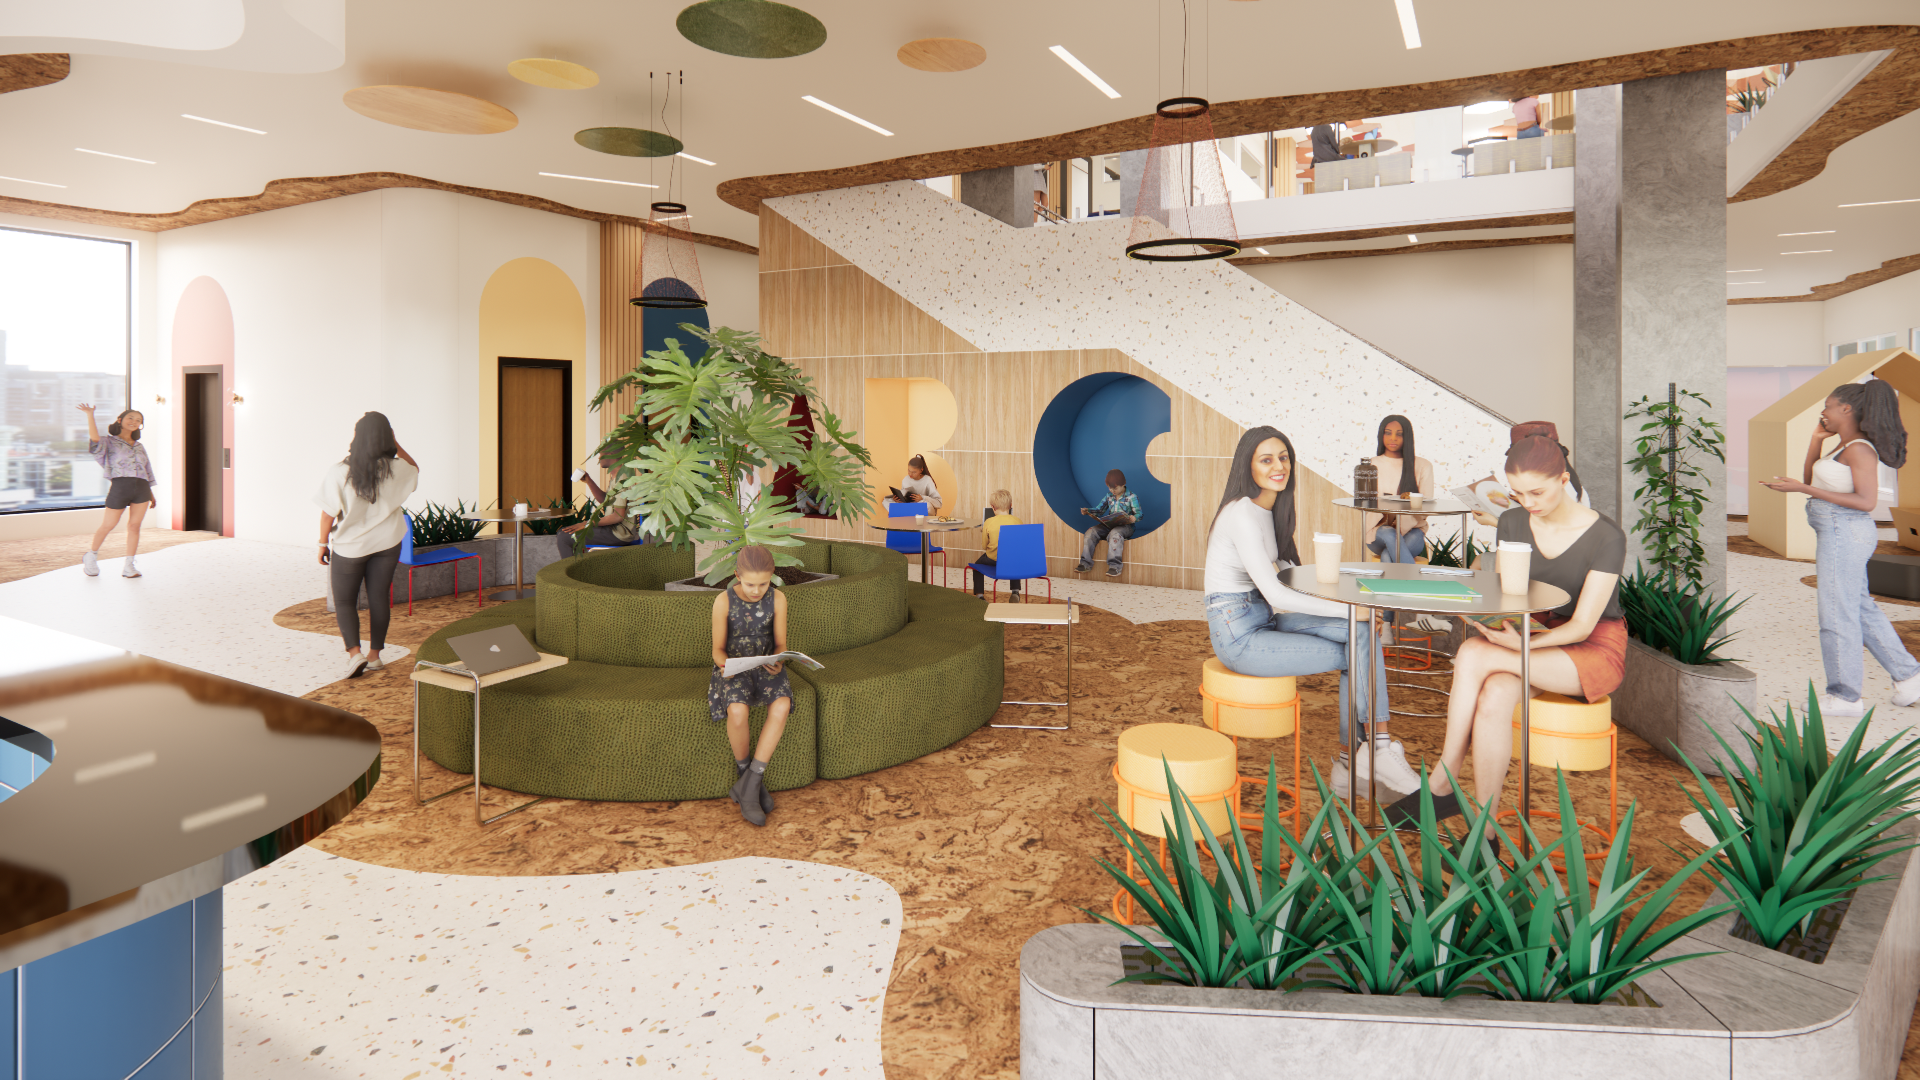
Social Lounge - First Floor
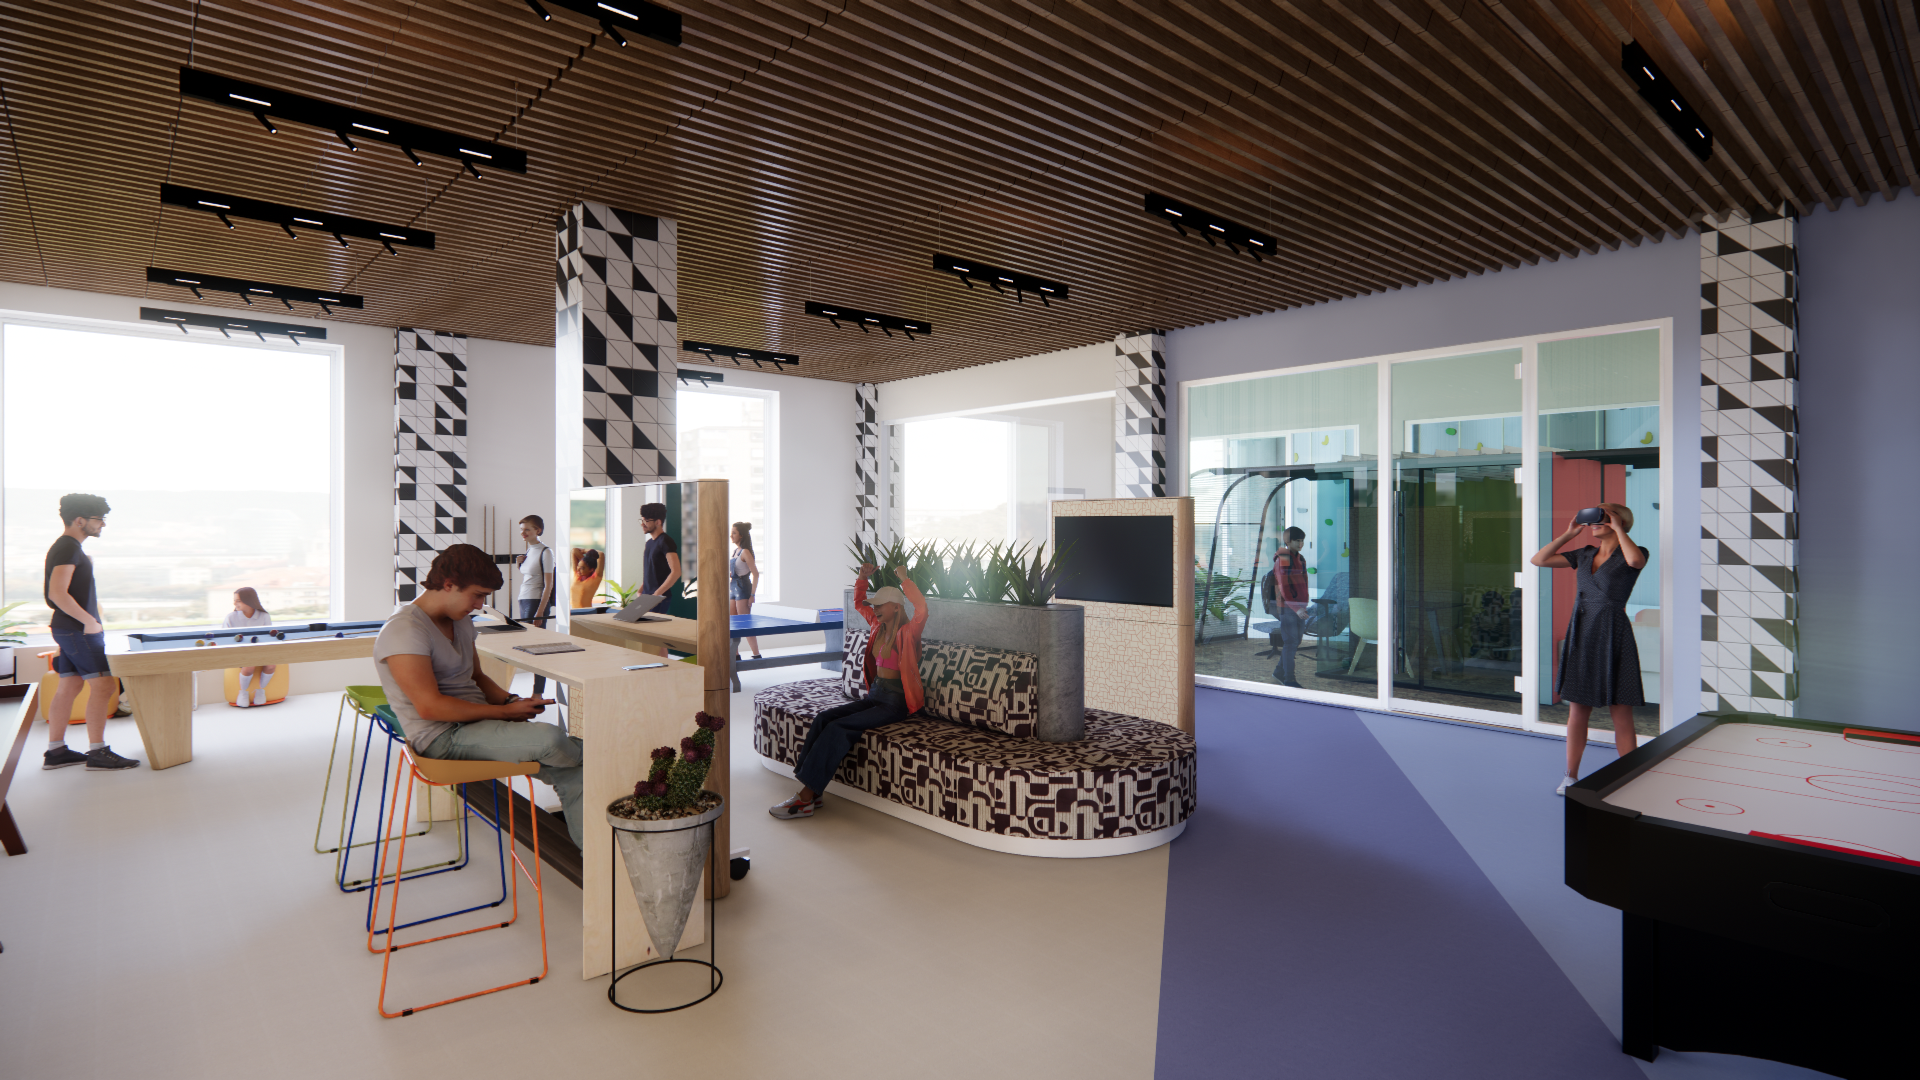
Teen Lounge - First Floor
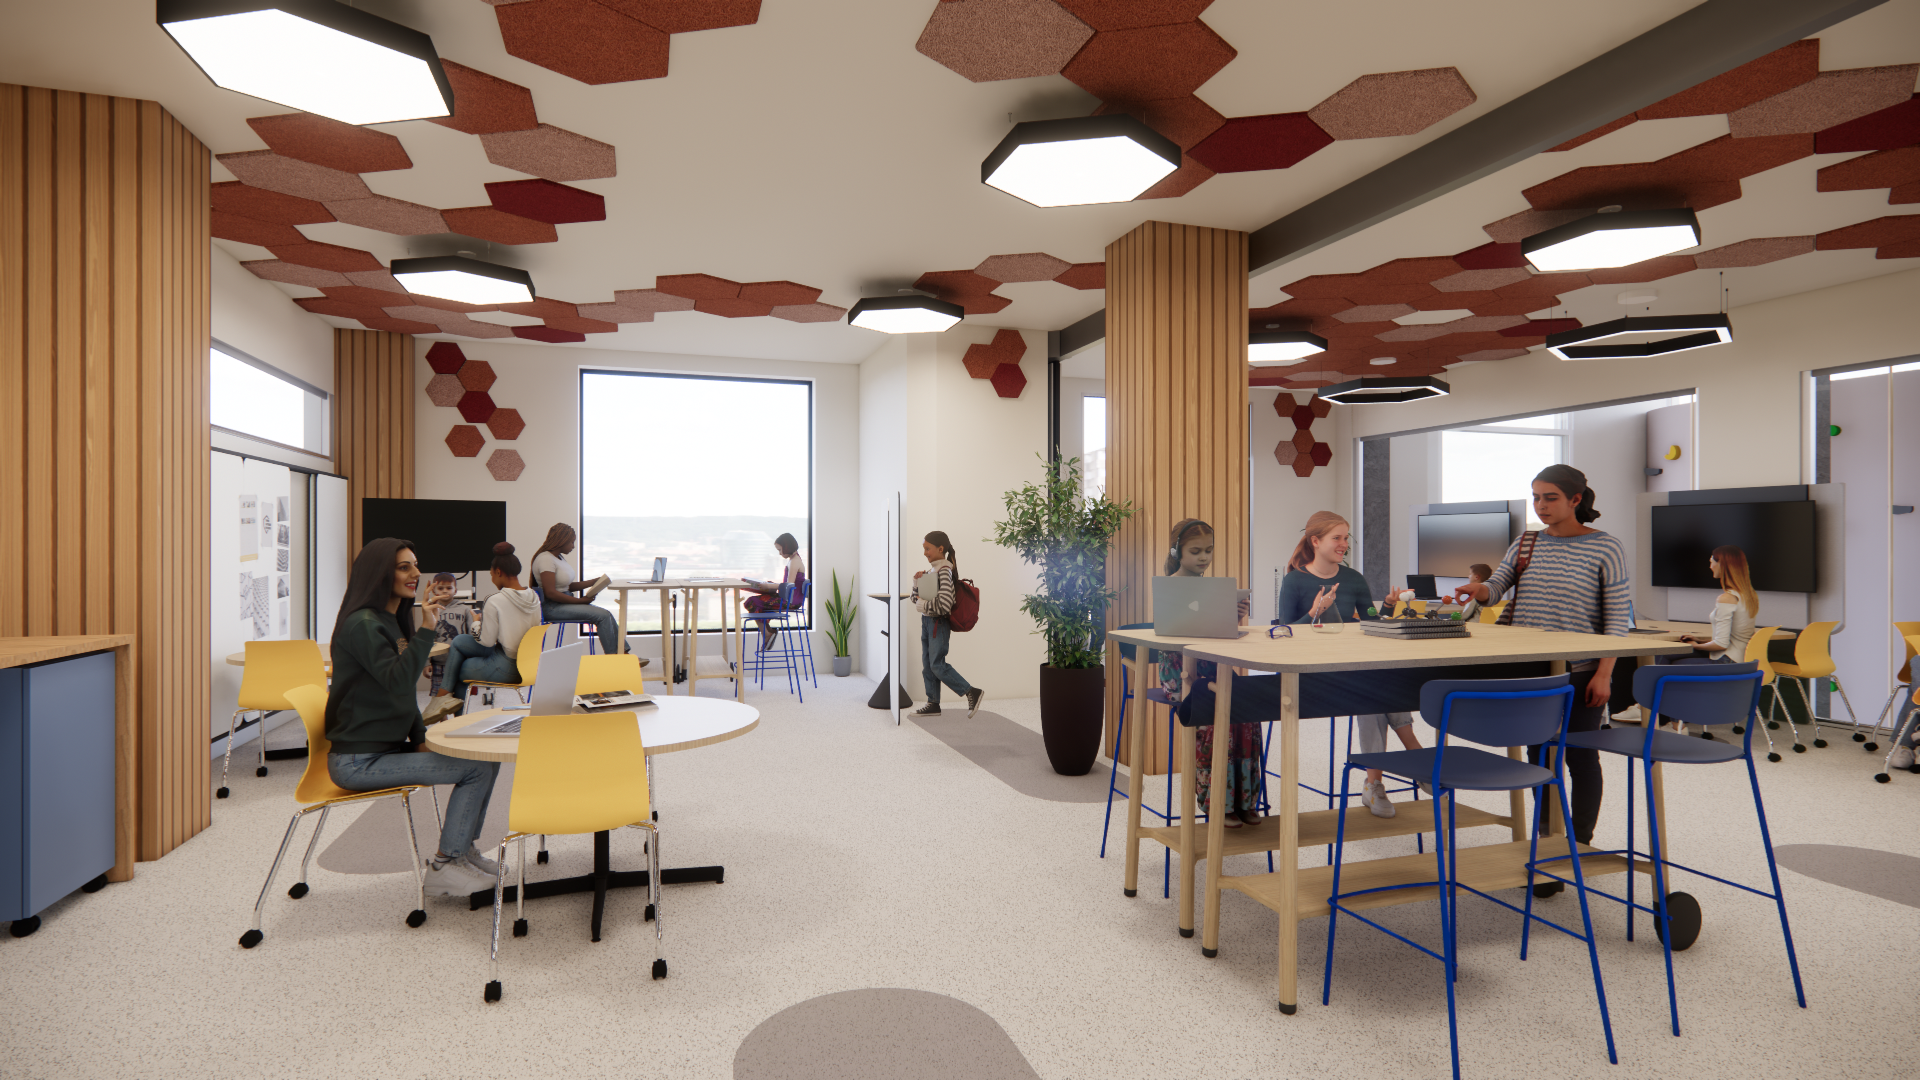
Makerspace - Second Floor
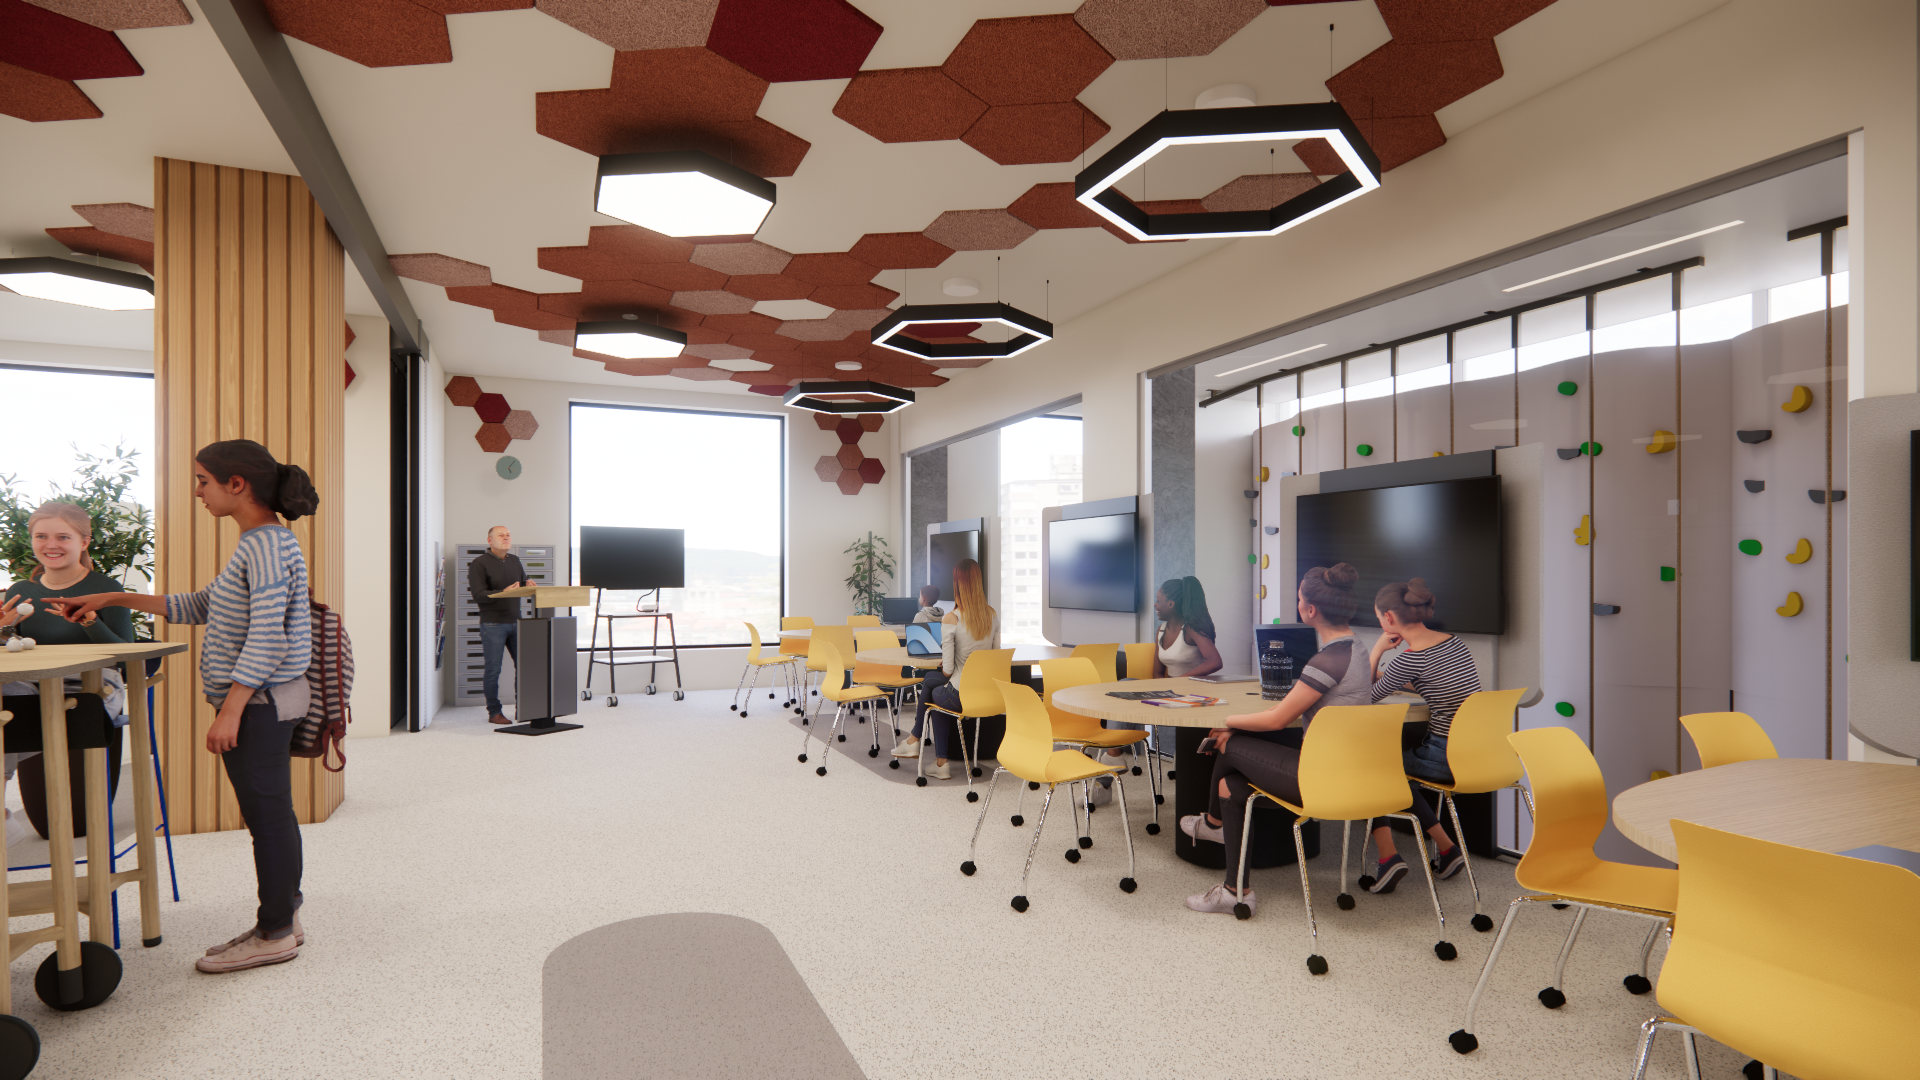
Career Center - Second Floor
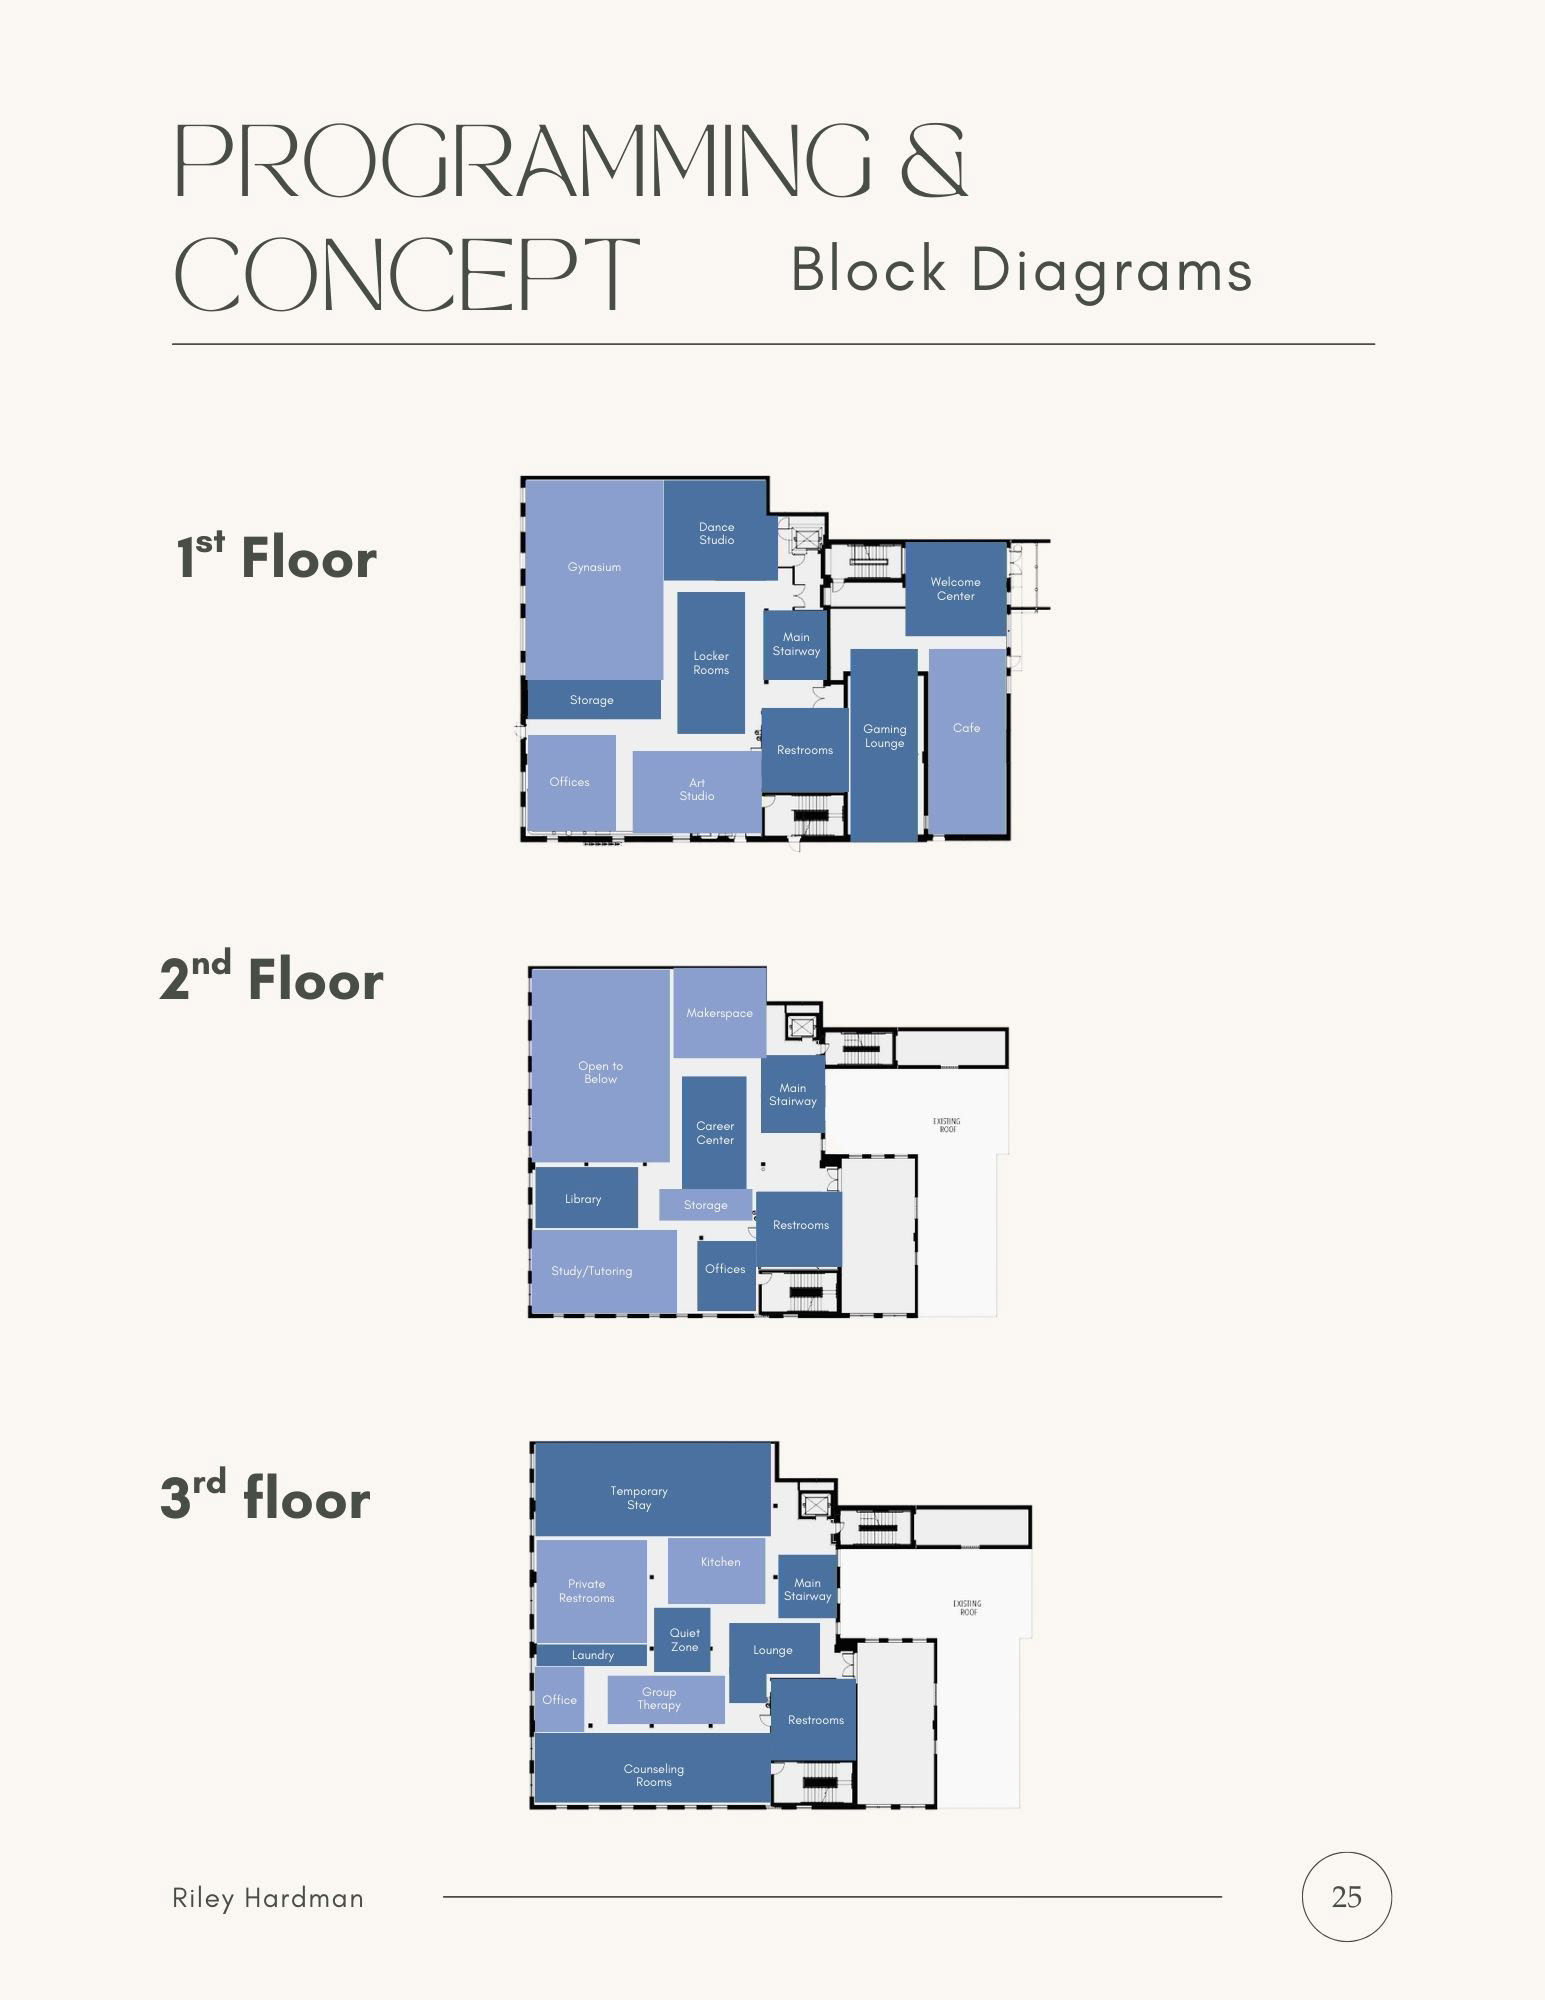
Floor Plan
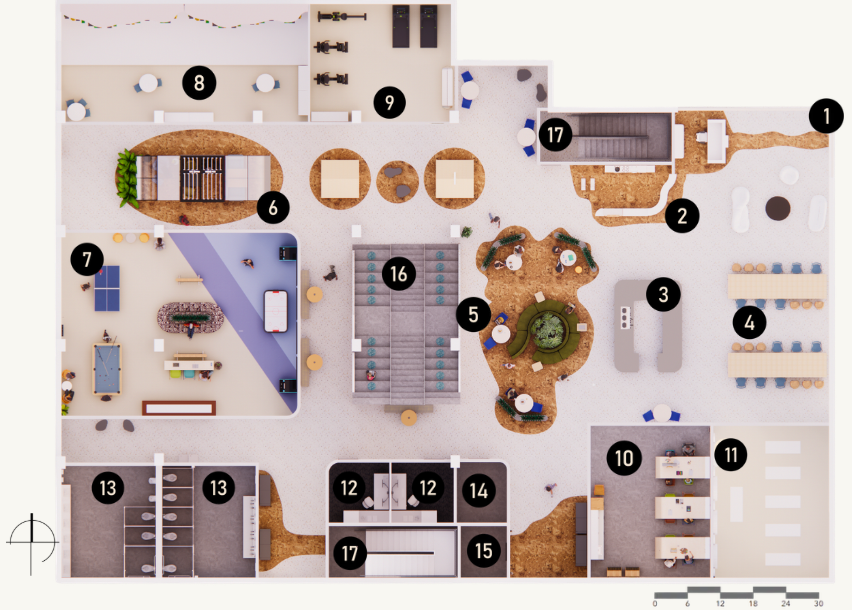
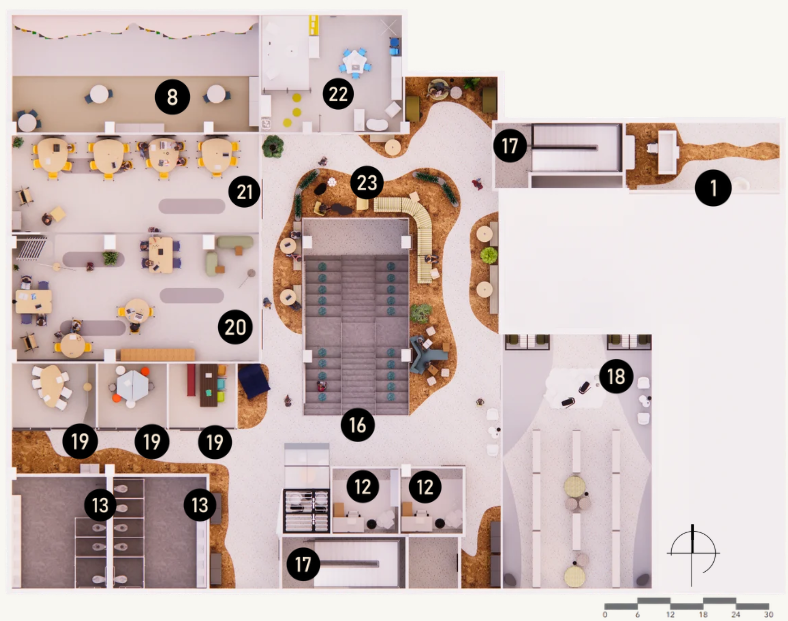

Reflected Ceiling Plan - Floor One
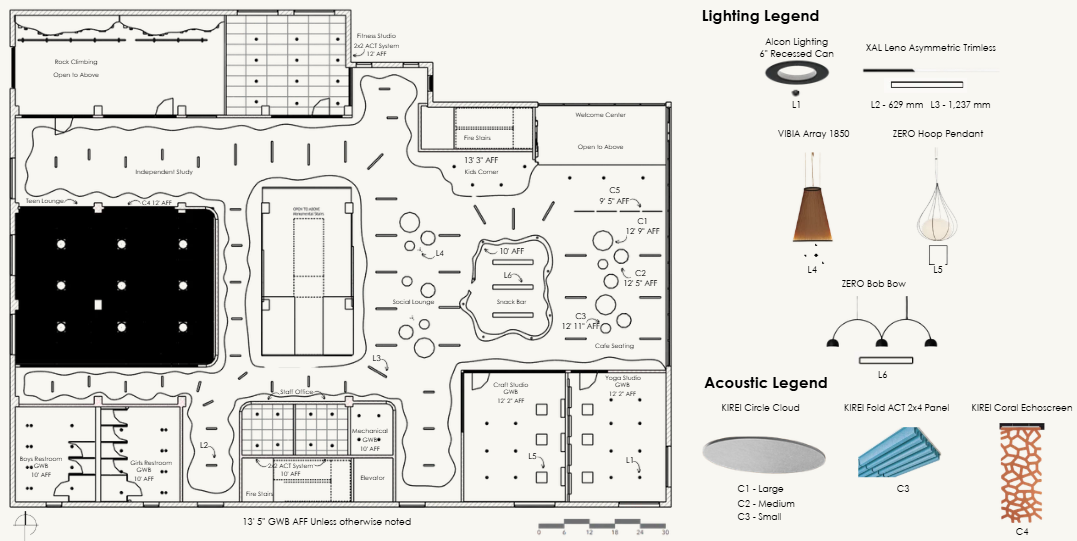
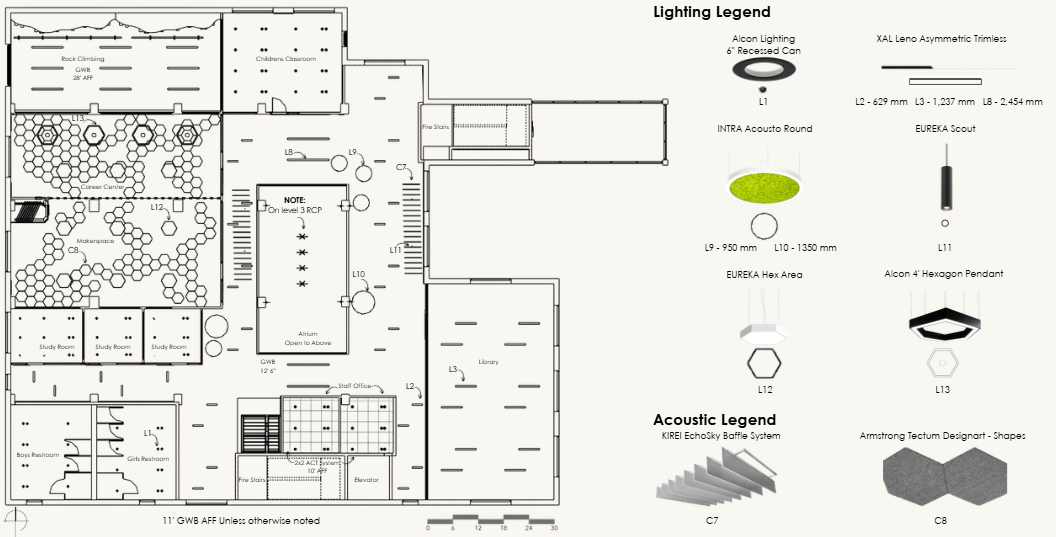
Reflected Ceiling Plan - Floor Two
Beyond Walls Research Booklet
This design will foster a community centered built environment that supports developmental, educational, and emotional wellbeing in children and teens. Through playful color palettes that inspire creativity, customizable furniture layouts that promote inclusion, as well as soft material selections that enhance comfort and security. Each floor will focus on a different aspect of development for children’s evolving needs. Together these elements will form a welcoming and adaptable environment where every child and teen can feel supported, included, and empowered to grow.
Criteria Matrices
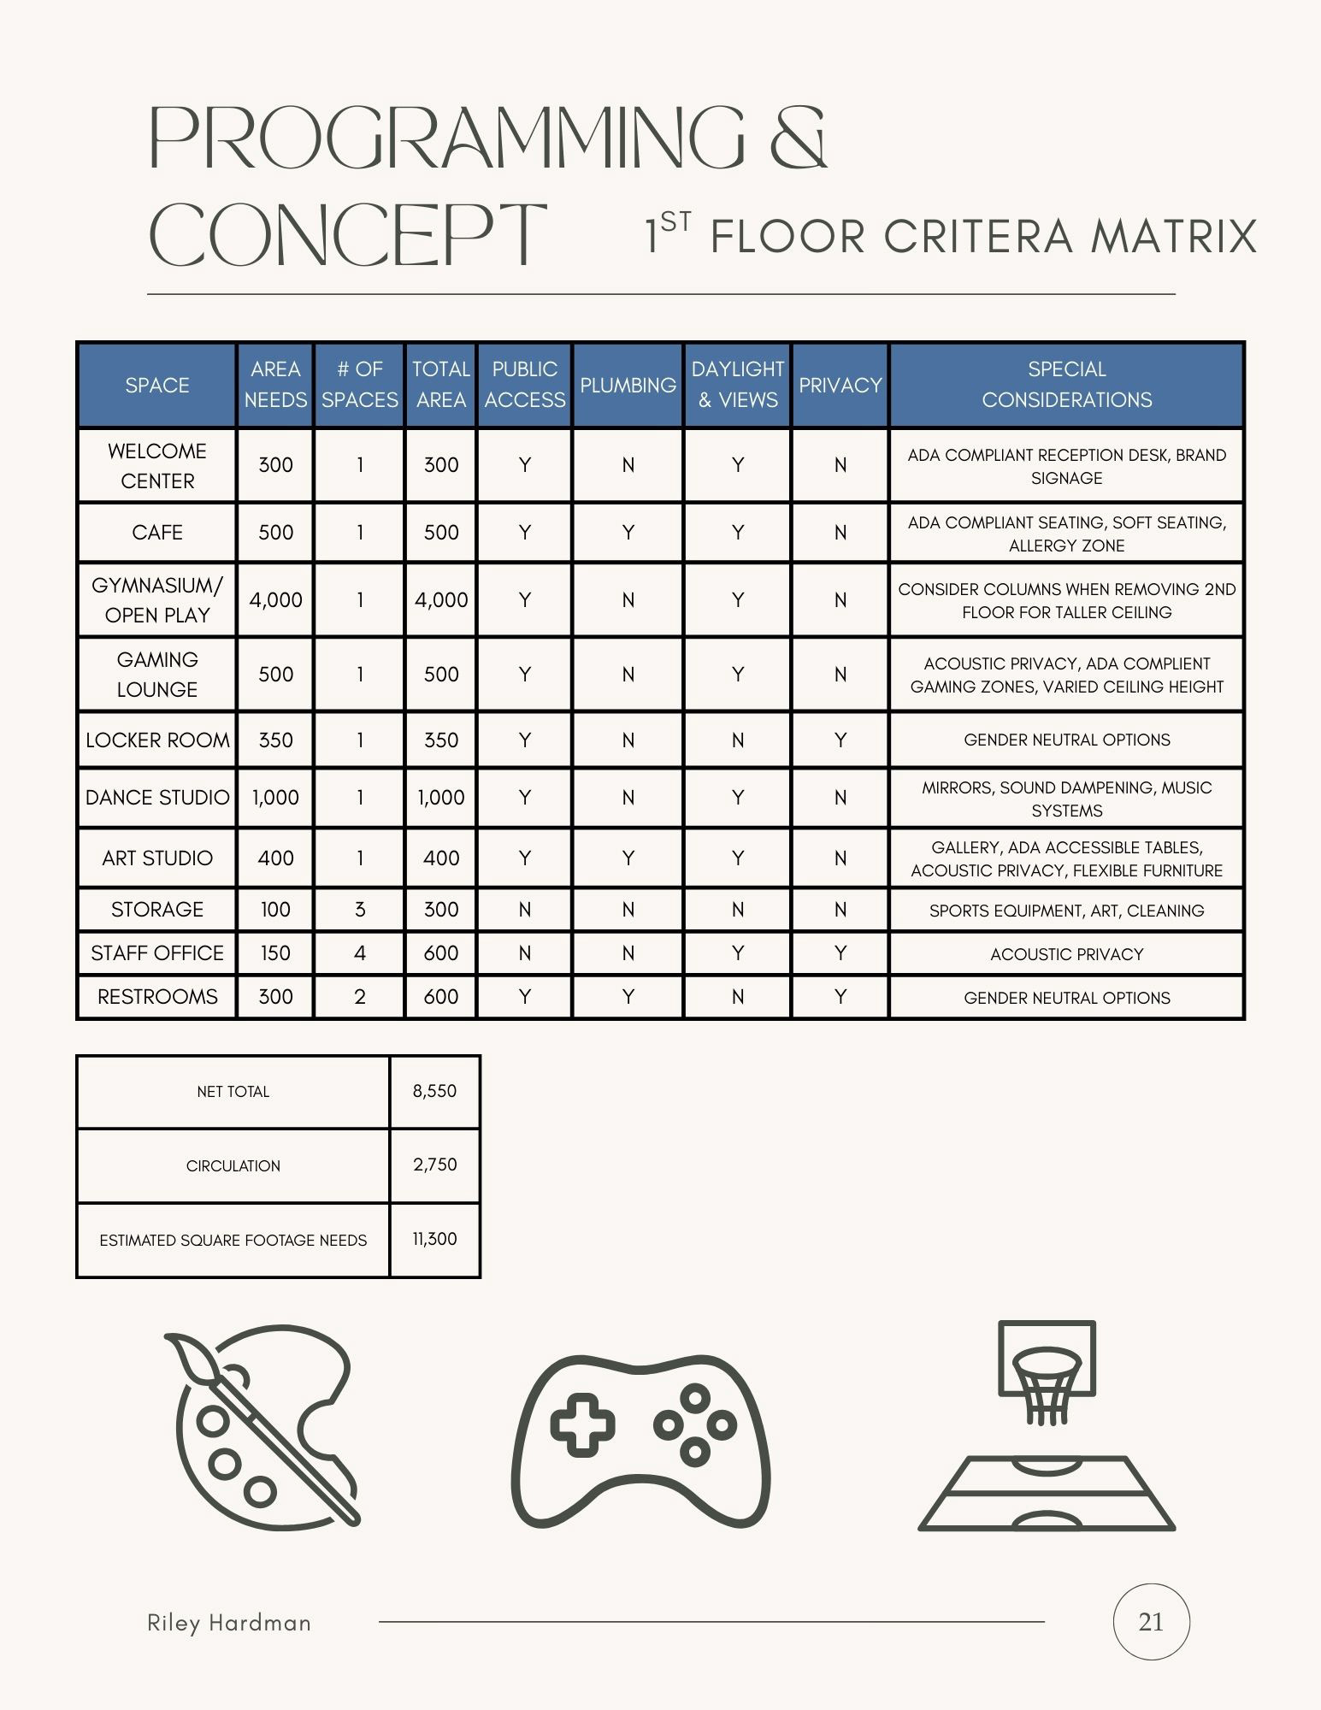
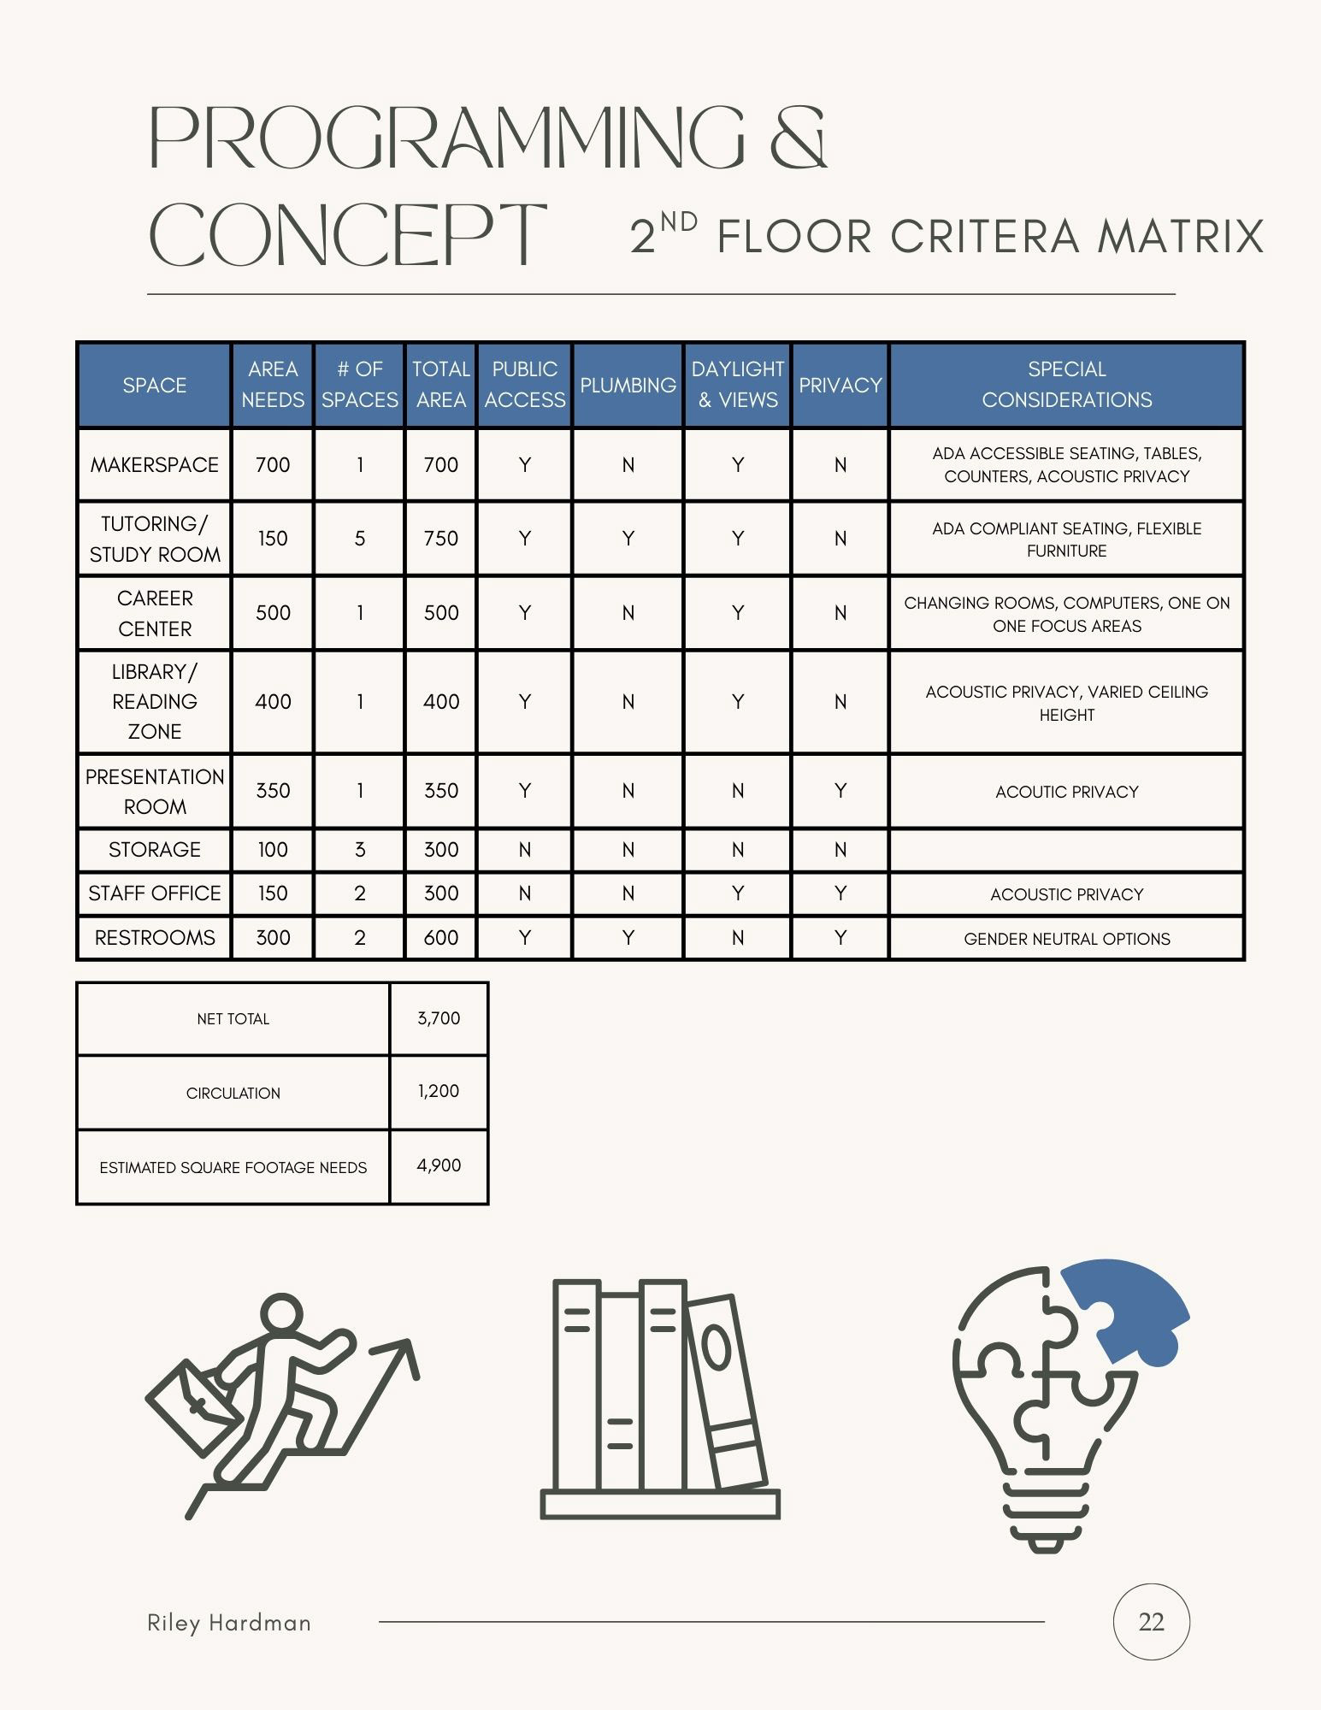
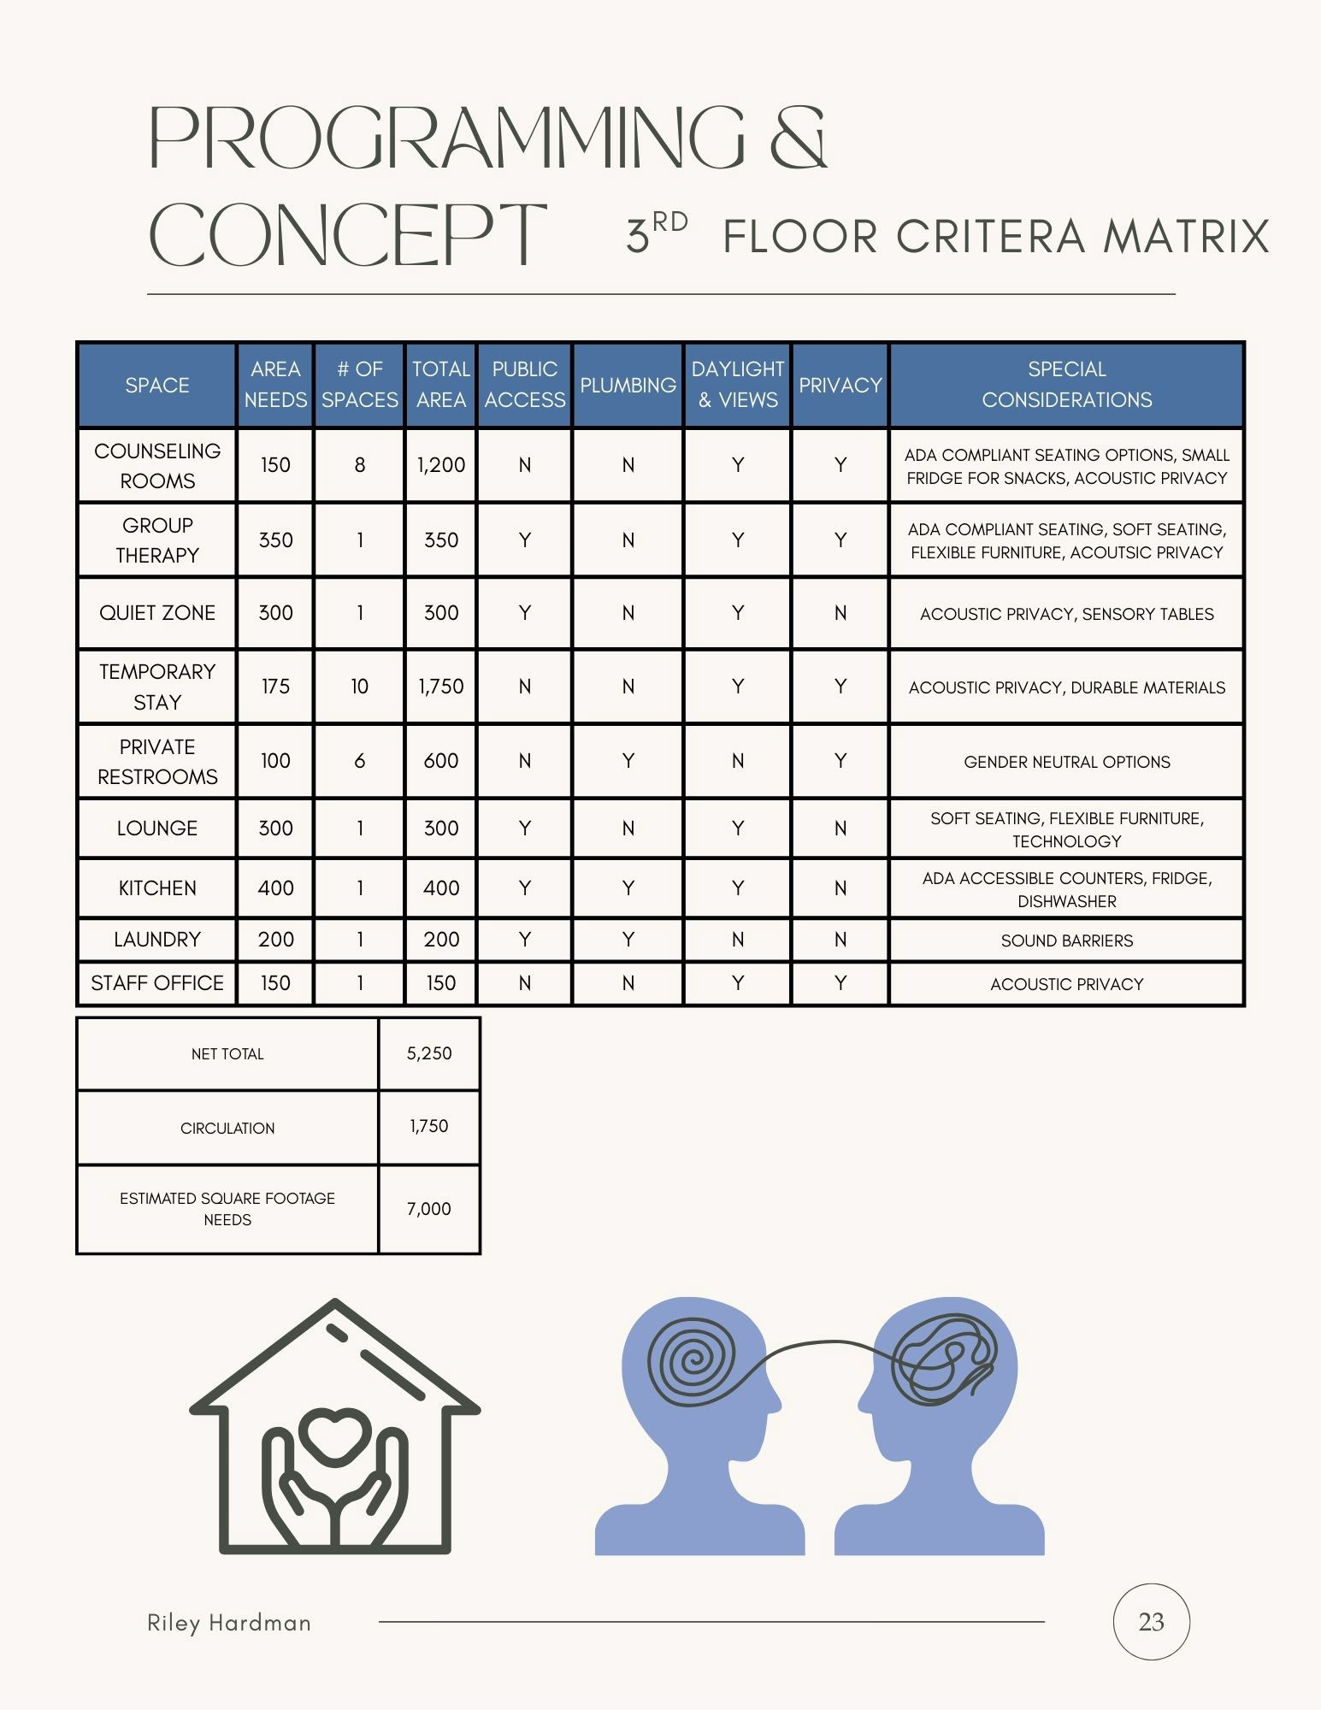
Bubble & Block Diagrams